← Back to the catalog

Liceo B-10 Minero América de Calama

An Aula Impulsa 4.0 for Liceo B-10 Minero América in Calama: designed and walked through in 3D, set up on site and opened in June 2026.

ClientIdeo Maker, for Fundación Chile
Year2026
ServicesFabLab · Space design · Teacher training · 3D modeling · Education
Liceo B-10 Minero América de Calama
Photo: Alianza CCM-Eleva

An Aula Impulsa for Liceo B-10 Minero América, in Calama. Impulsa 4.0 is a Fundación Chile program funded by Antofagasta Minerals, BHP, Codelco, Novandino Litio and SQM, which aims to bring students and teachers closer to four Industry 4.0 technologies: robotics, virtual and augmented reality, programming and prototyping. Ideo Maker carried out the whole project, from design to teacher training, in parallel with the classroom at Liceo José Miguel Quiroz in Taltal.

My role

  • Space design and 3D model in Unreal Engine
  • Budgets, Gantt chart and logistics
  • On-site setup: assembling and installing the furniture
  • Teacher training in the four technologies

Ideo Maker team

  • Sebastián Higuera
  • Patricia Ramírez
  • Vicente Cáceres
  • Nelson Mora
  • Javiera Matus
  • Diego López
  • Elvis Andrade
  • Lesly Maldonado

The space

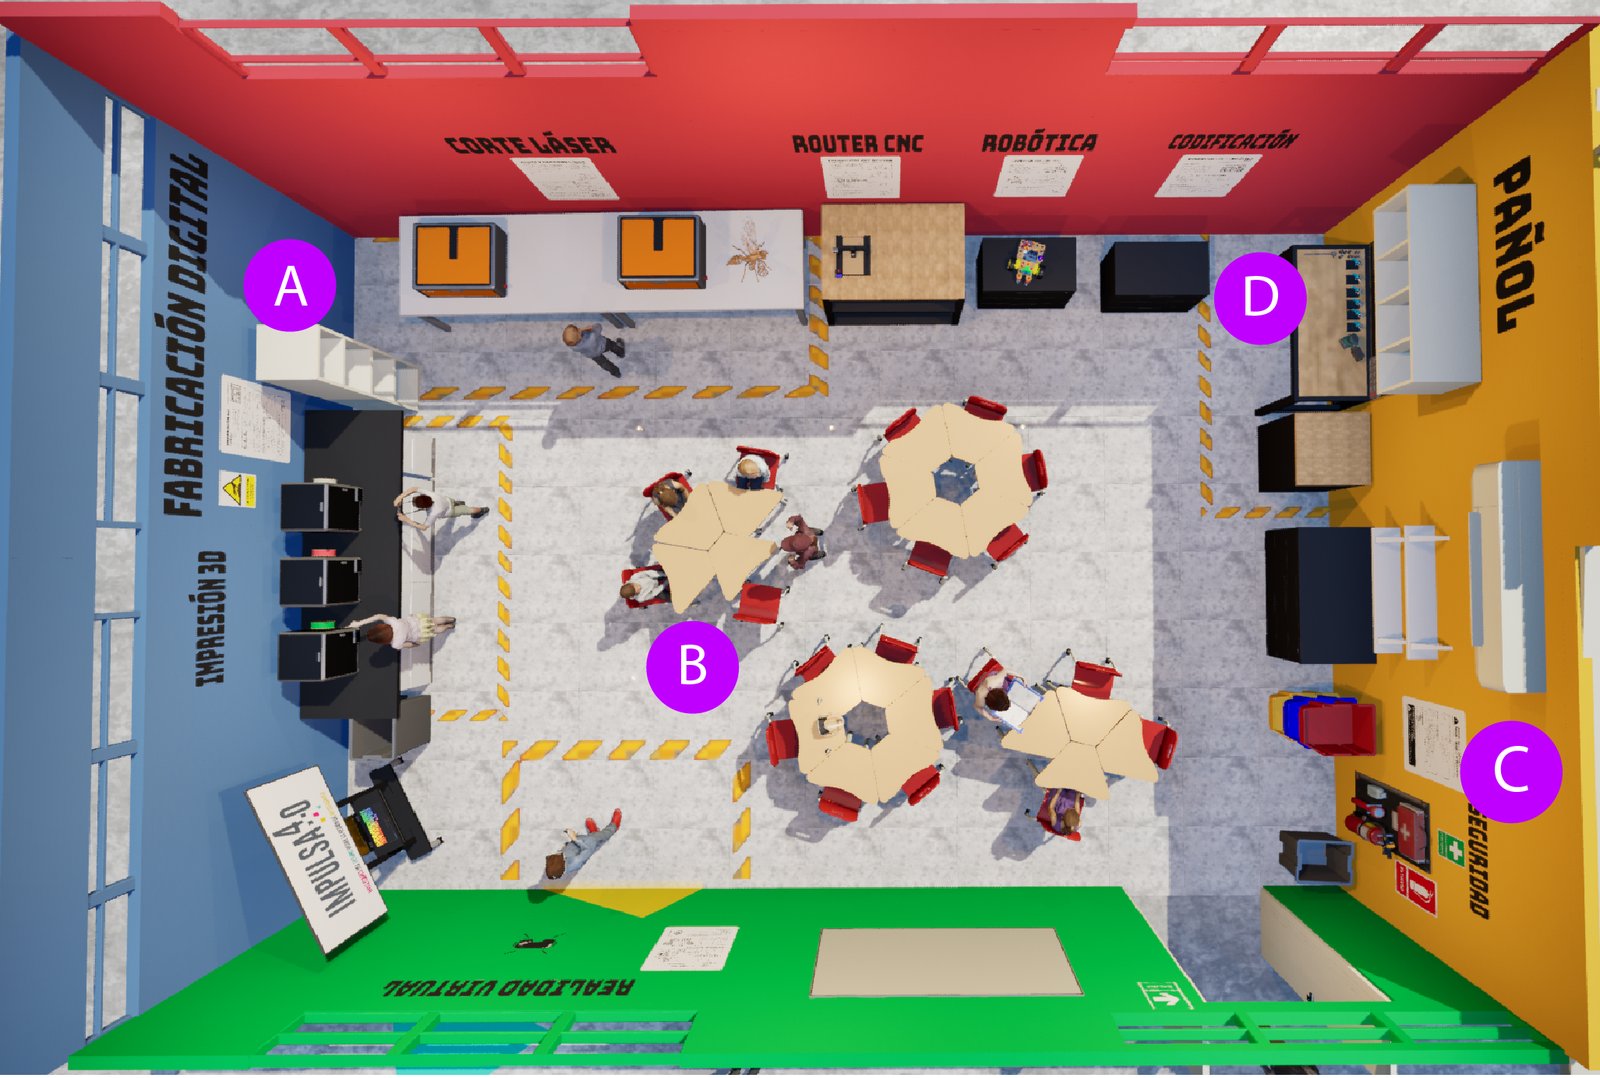
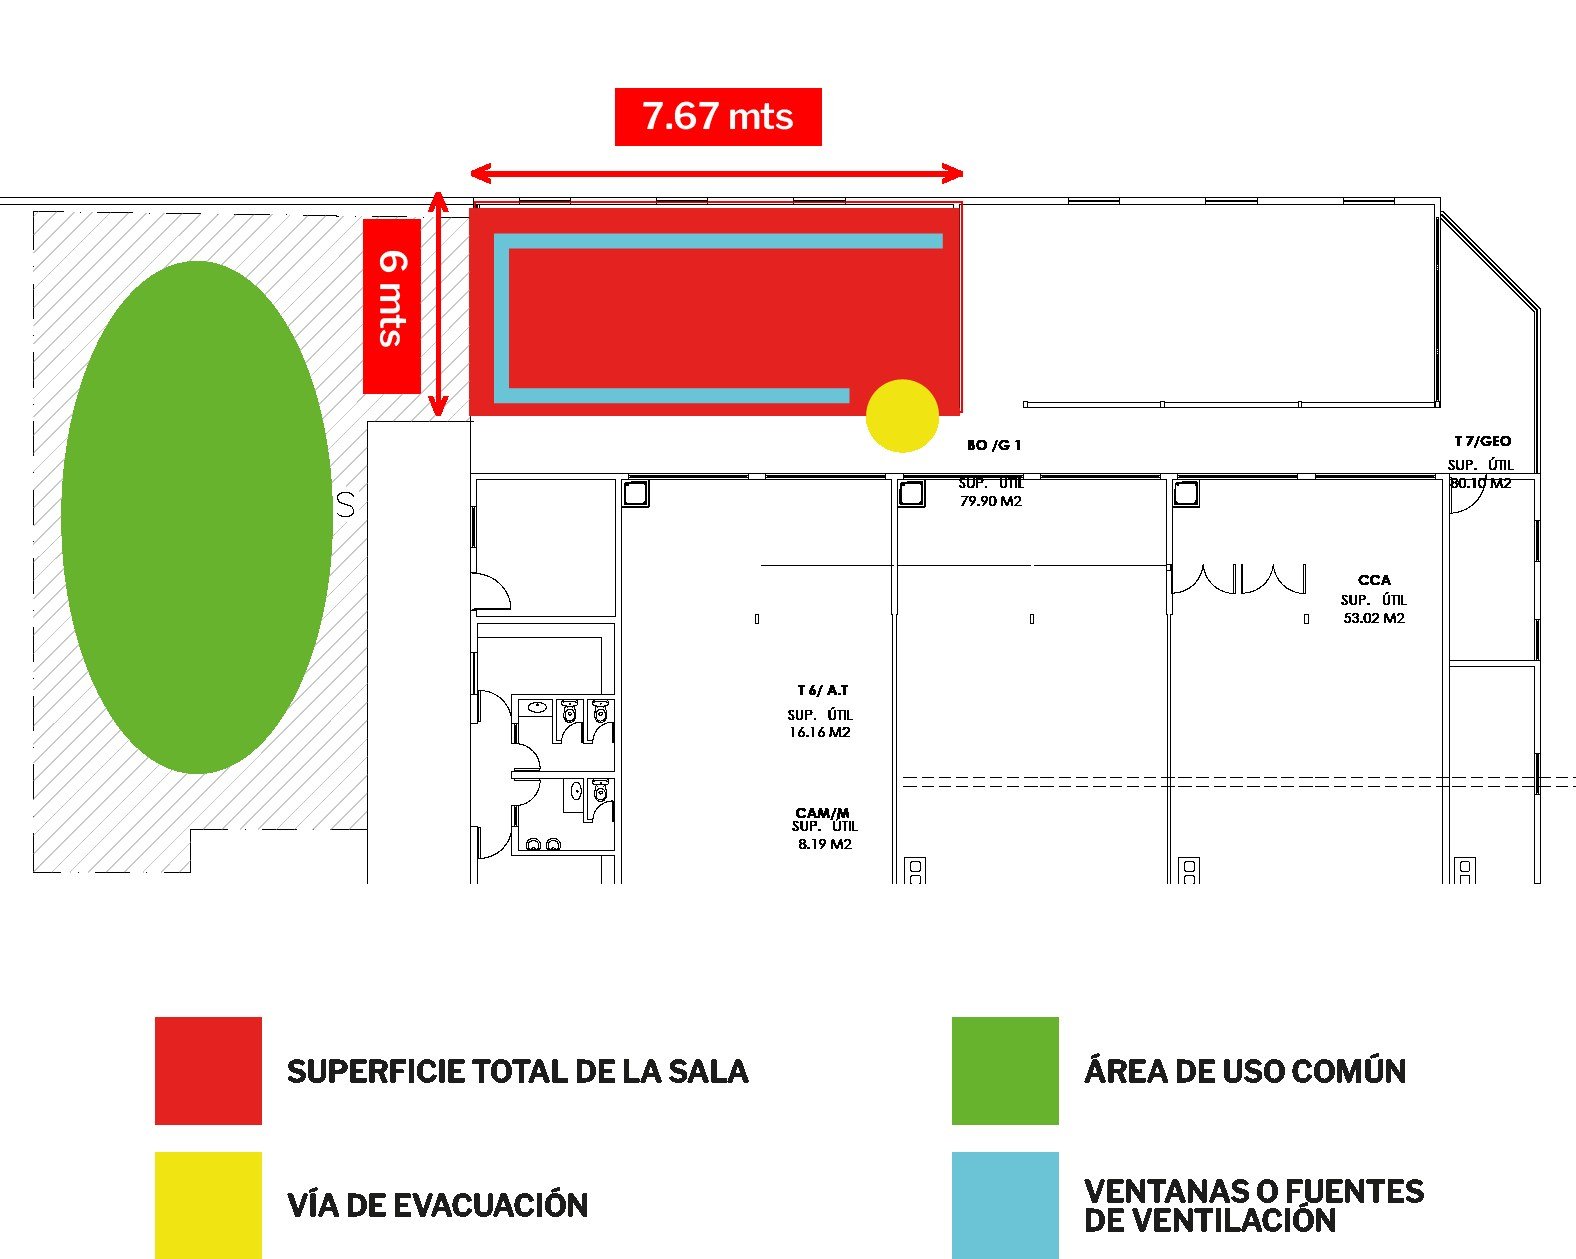
The room is on the school's first floor, next to a shared area, and measures about 7.7 by 6 meters. Before designing, a plan was drawn with the room's area, the evacuation route and the ventilation sources, and the work zones were laid out from there around a center of collaborative tables.
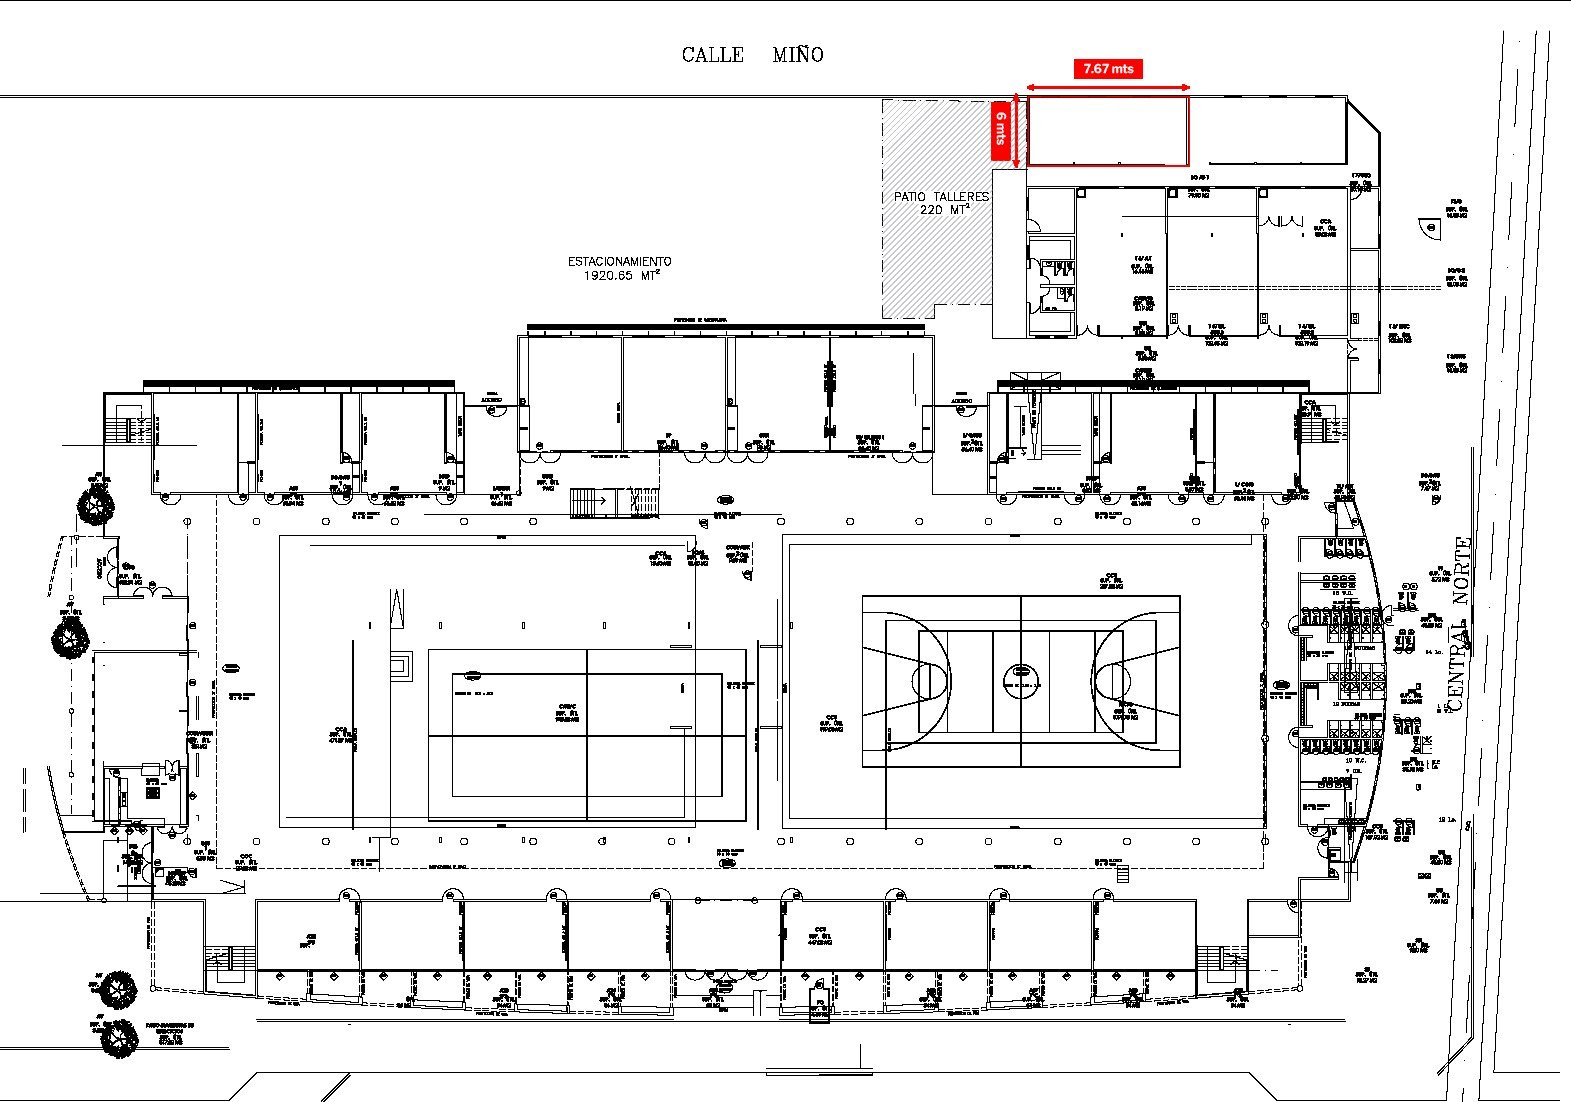
The floor plan of the school's first floor, with the room marked.
The room, the evacuation route and the shared area.
The floor plan of the classroom, with its work zones.
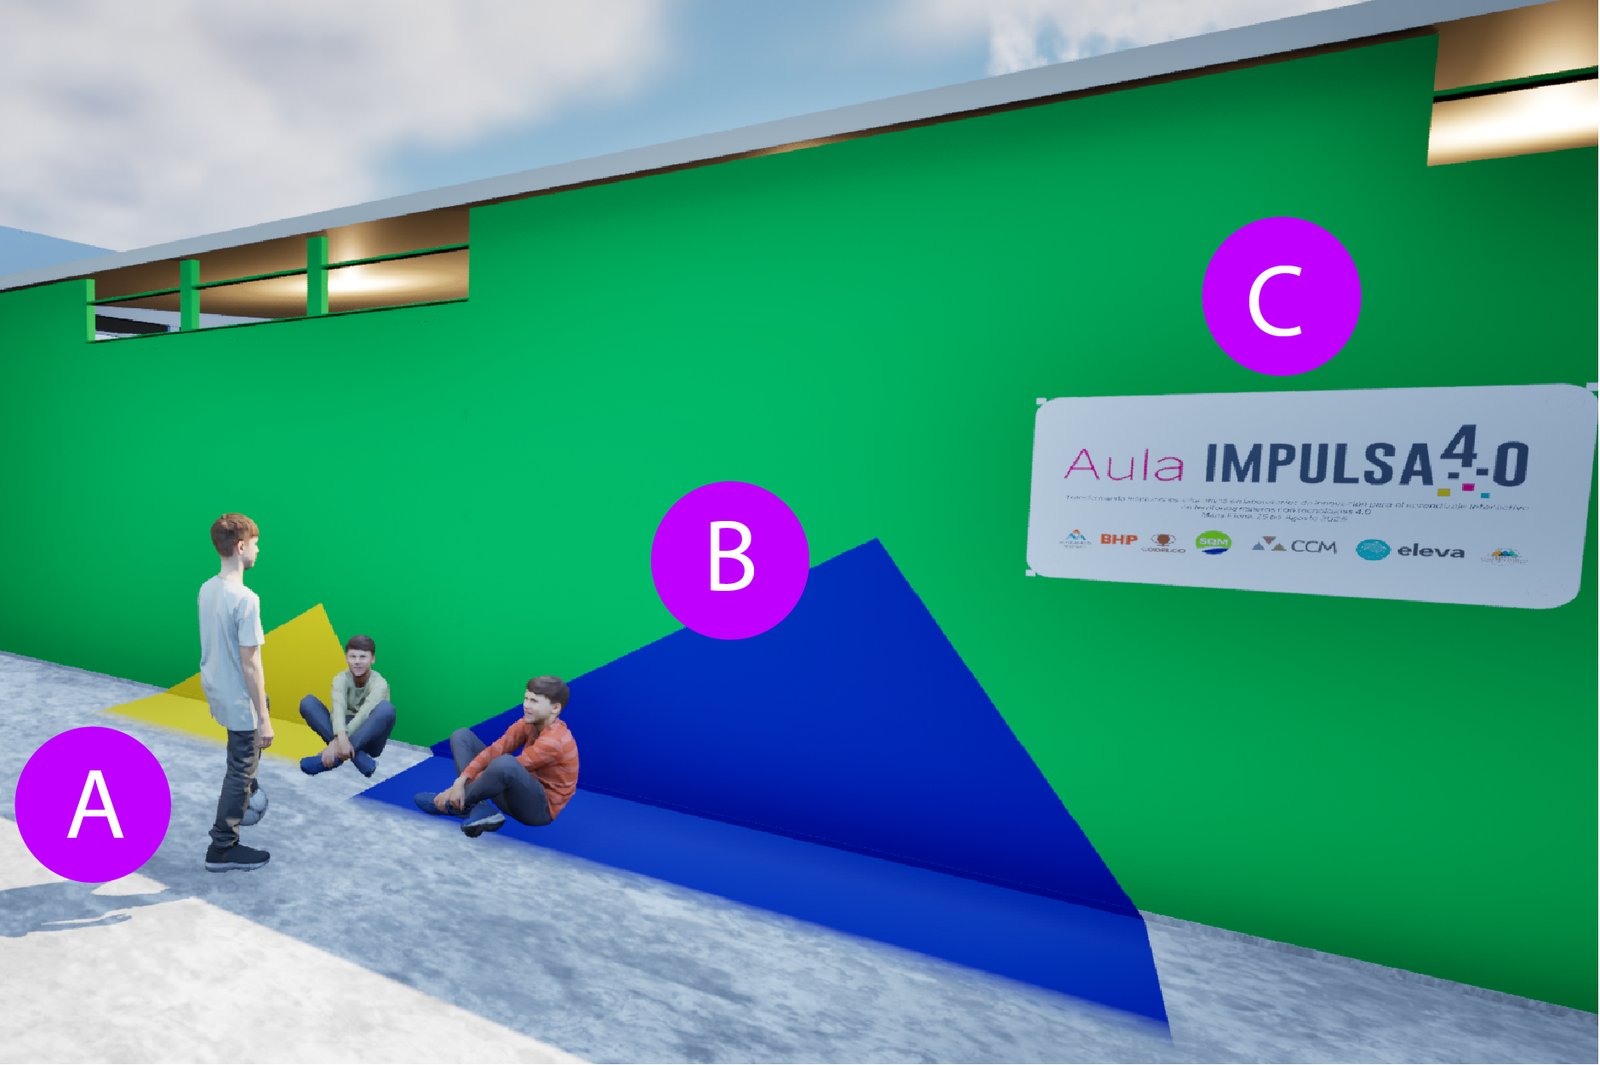
The entrance to the classroom, in the model.
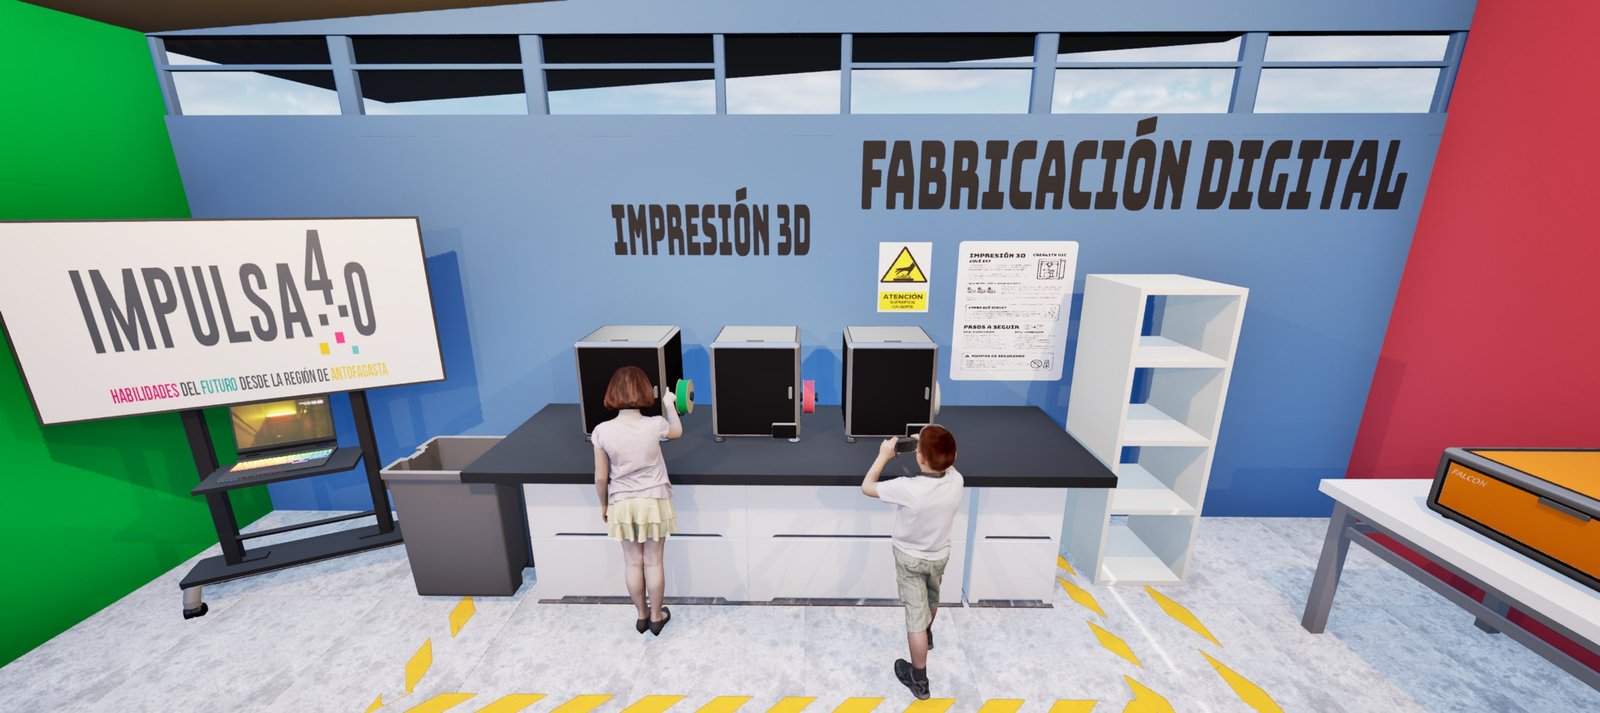
The 3D printing and digital fabrication wall.
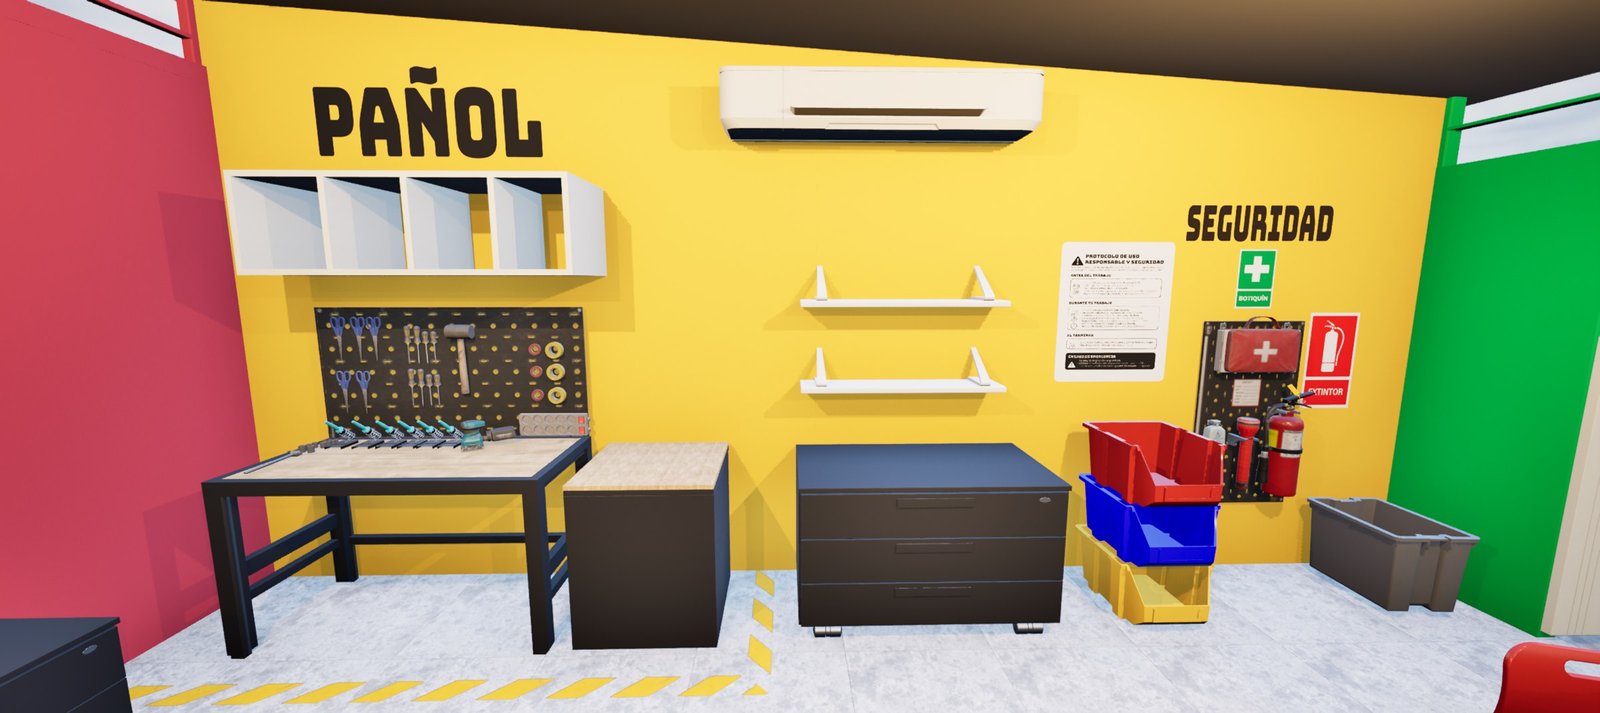
The tool crib wall and the safety signage.
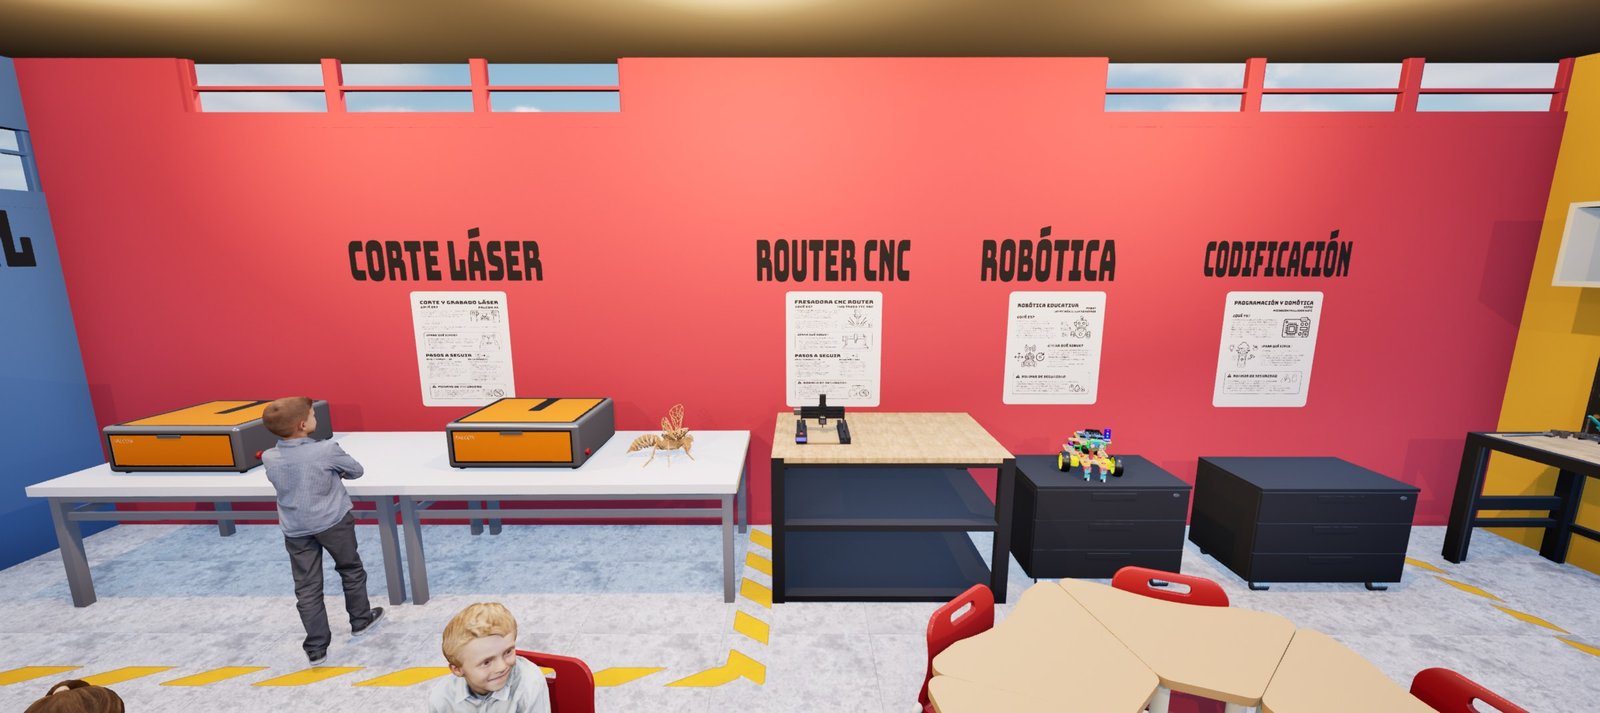
The wall for laser cutting, CNC router, robotics and coding.
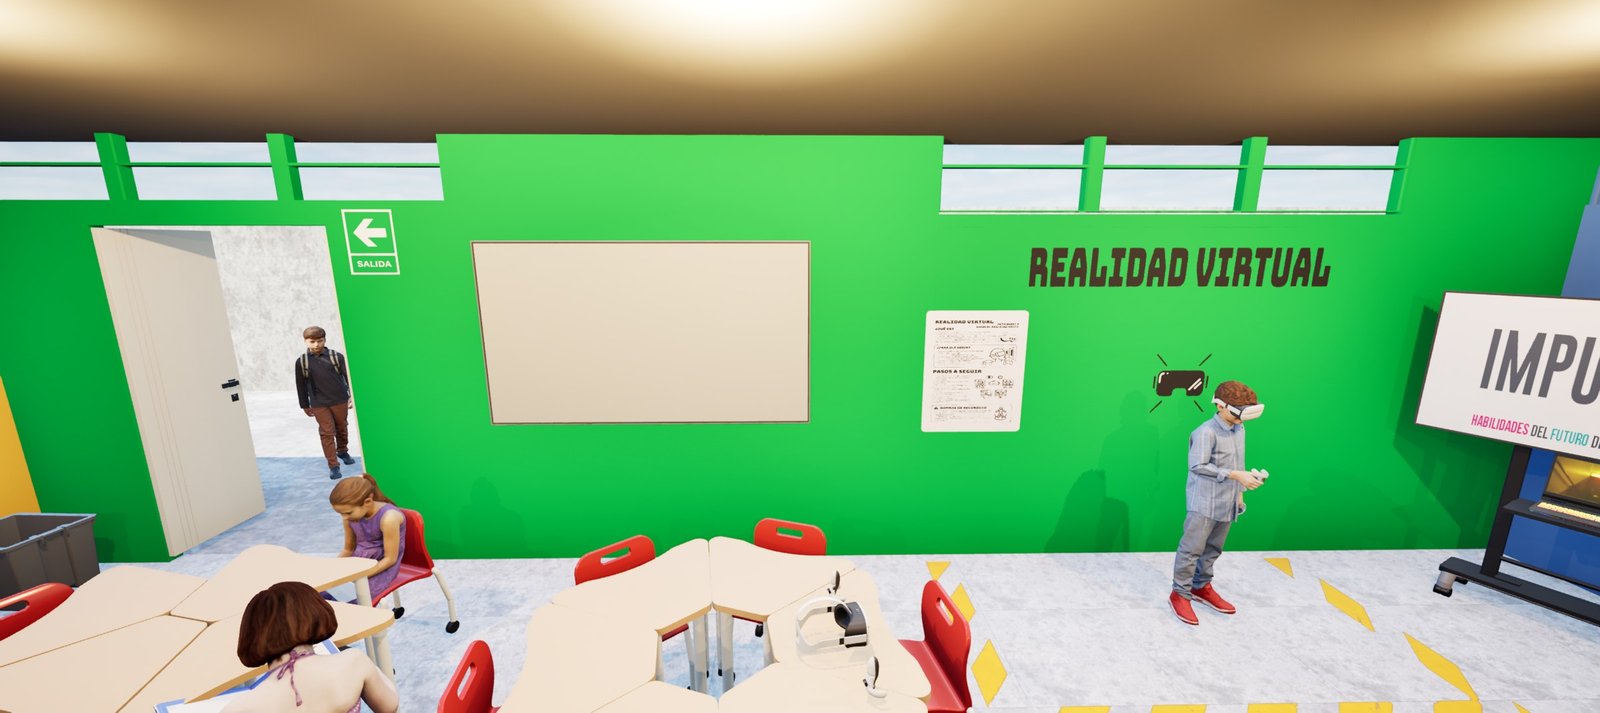
The virtual reality zone.

The classroom in use

On opening day, students and teachers were already using every zone of the classroom.
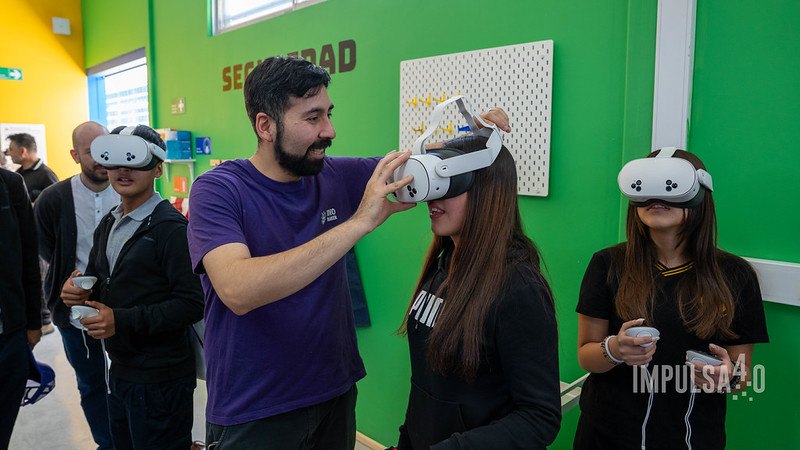
The virtual reality zone.
The virtual reality zone.Photo: Alianza CCM-Eleva
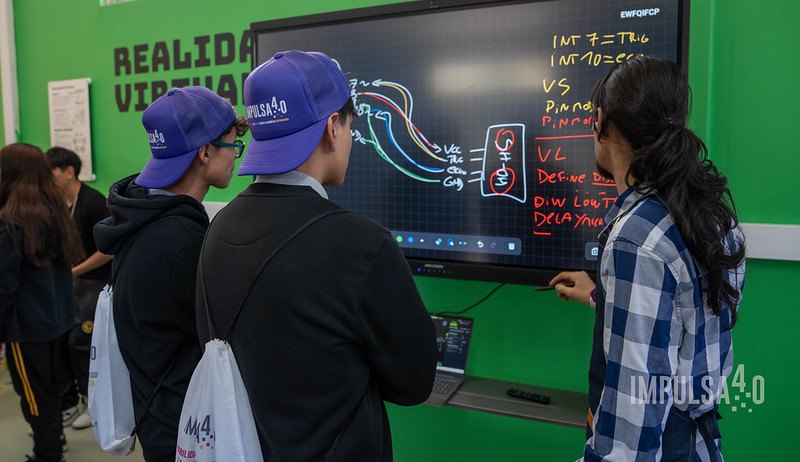
The interactive whiteboard.
The interactive whiteboard.Photo: Alianza CCM-Eleva
Students in the robotics zone.
Students in the robotics zone.Photo: Alianza CCM-Eleva
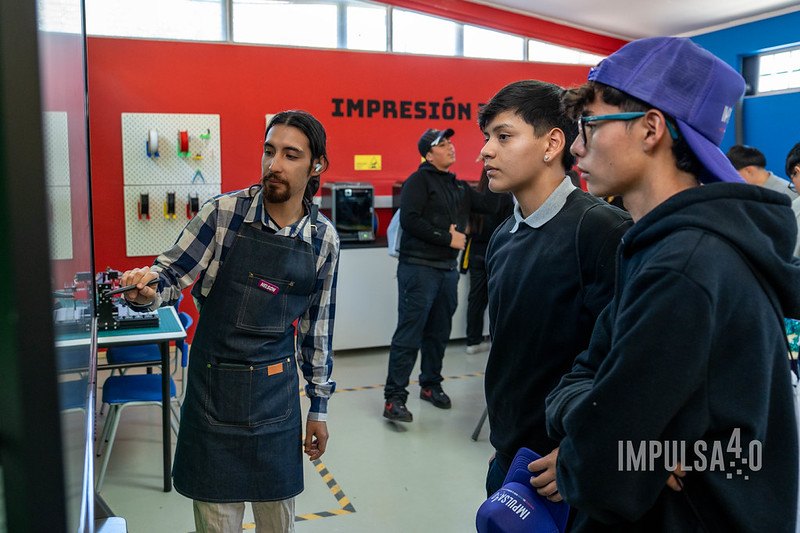
The 3D printing zone.
The 3D printing zone.Photo: Alianza CCM-Eleva
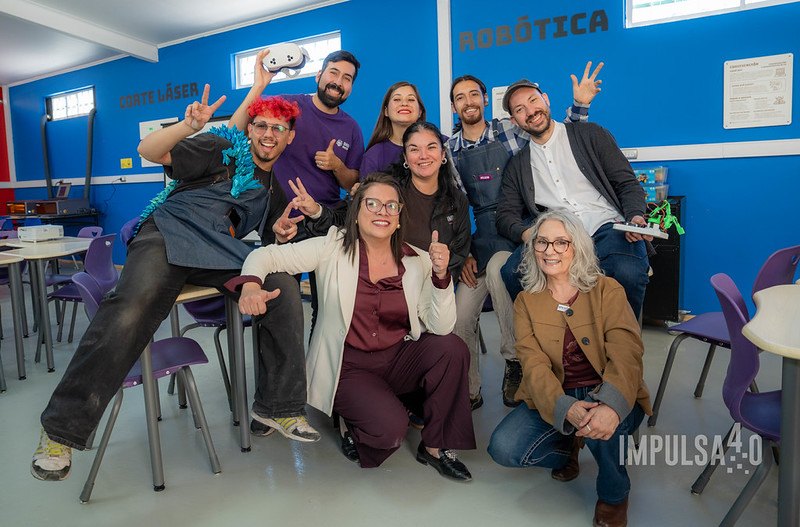
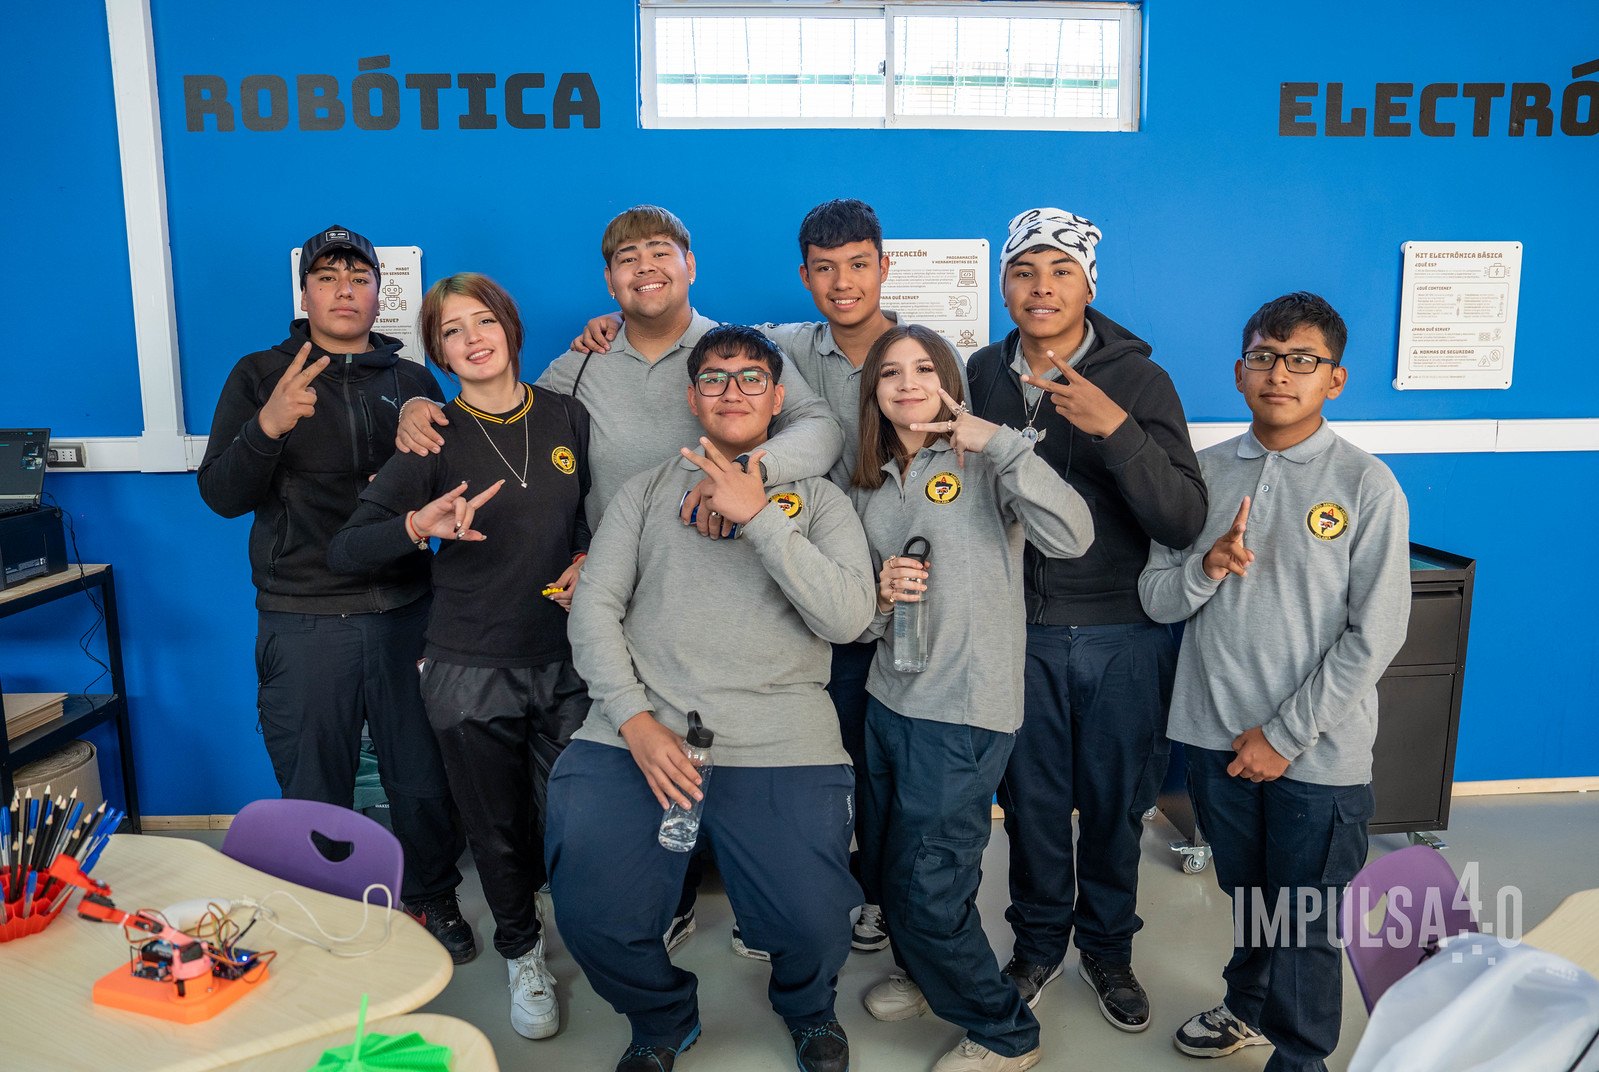
Teachers, students and teams in the classroom.
Teachers, students and teams in the classroom.Photo: Alianza CCM-Eleva

The opening

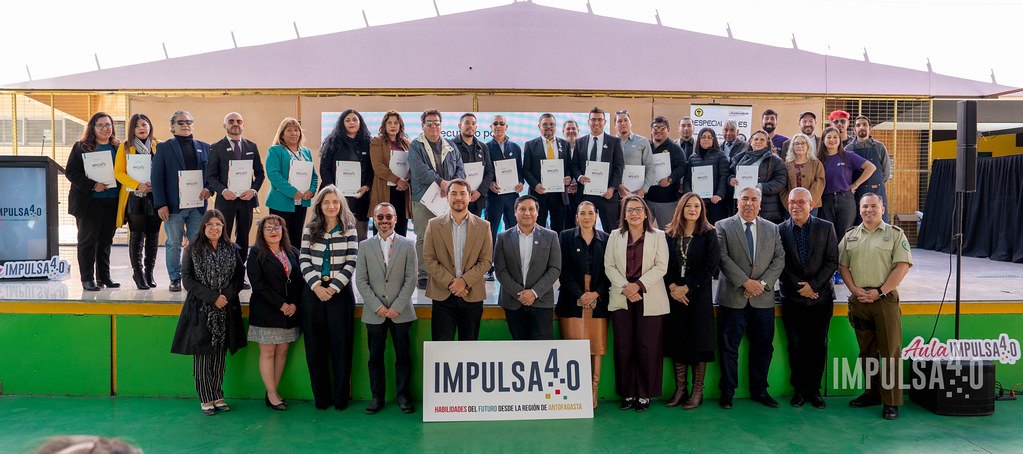
The classroom opened in early June 2026, together with the one at Liceo José Miguel Quiroz in Taltal. It was designed through a co-design process with the school community and joins the network of classrooms already running in Likan Antai and María Elena.
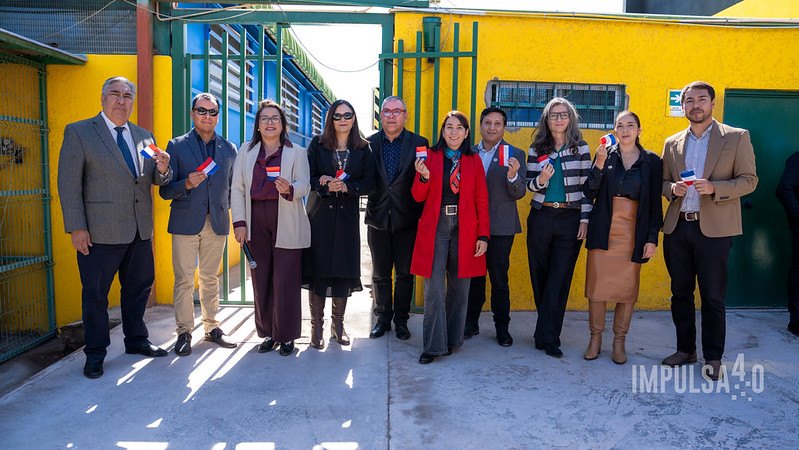
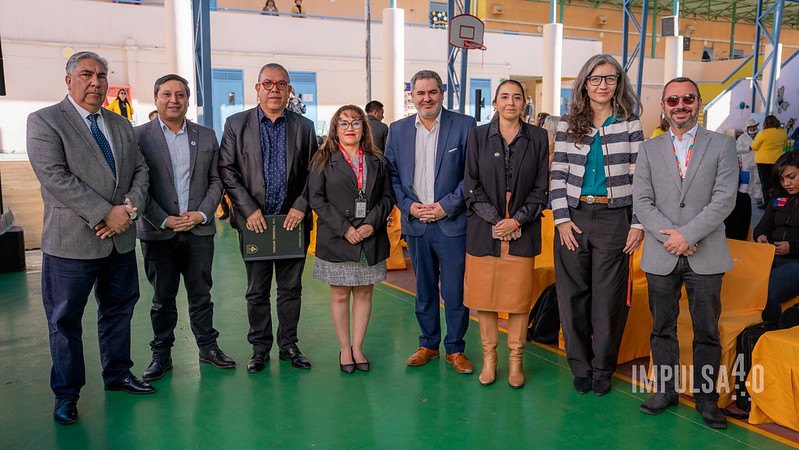
Officials and teams on opening day.
Officials and teams on opening day.Photo: Alianza CCM-Eleva
In the classroom, during the opening.
In the classroom, during the opening.Photo: Alianza CCM-Eleva
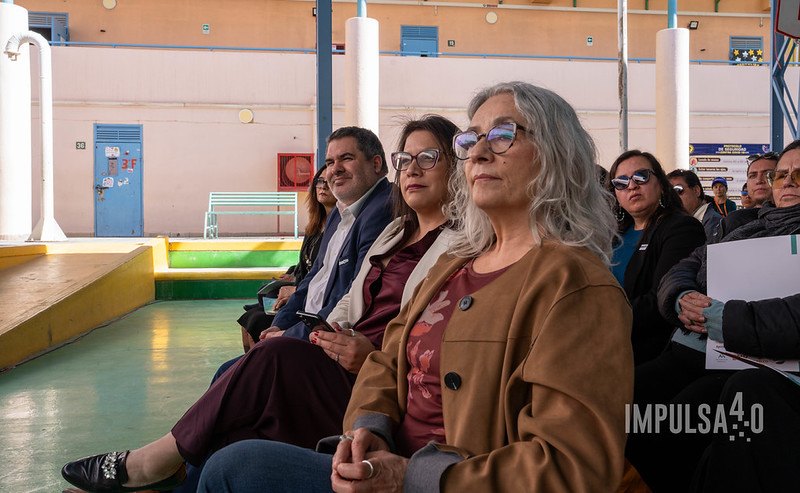
Guests at the ceremony.
Guests at the ceremony.Photo: Alianza CCM-Eleva
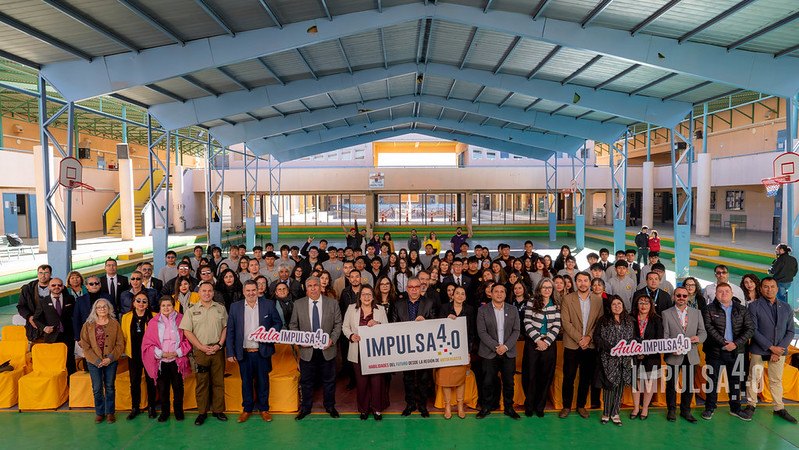
The school community on opening day.
The school community on opening day.Photo: Alianza CCM-Eleva
The close of the ceremony.
The close of the ceremony.Photo: Alianza CCM-Eleva

In the press